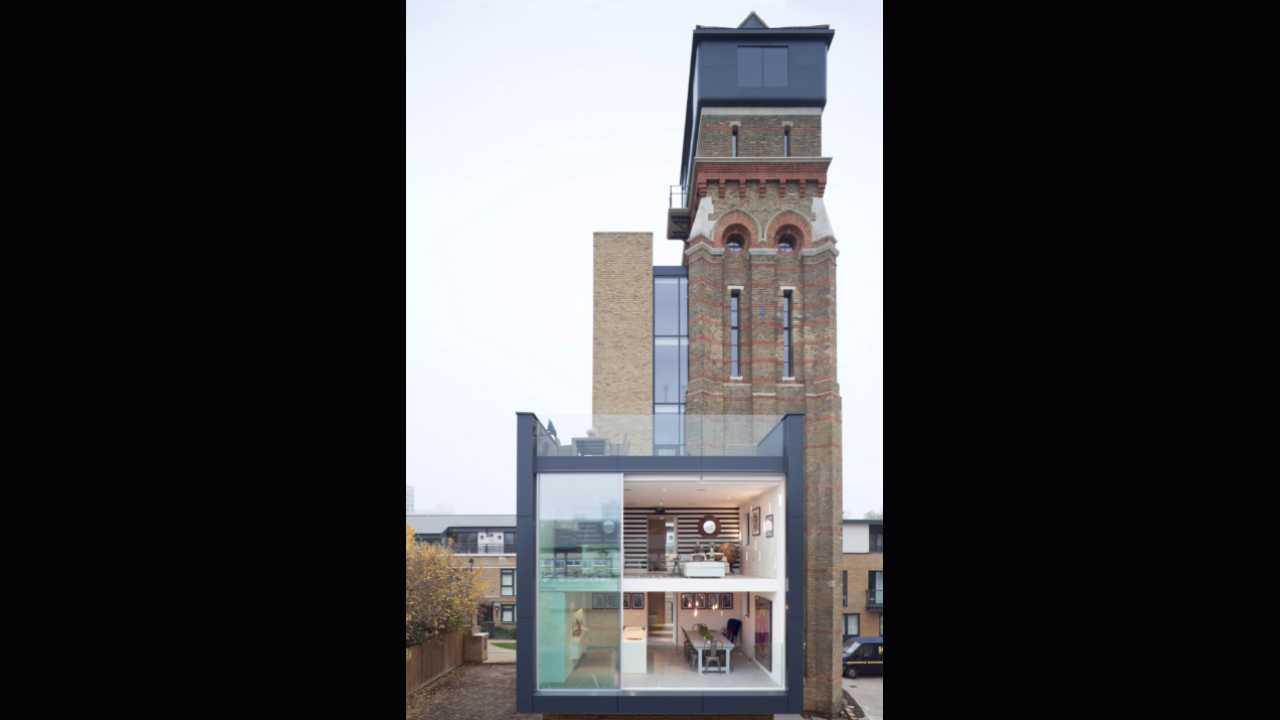
Converting a derelict 85-foot, seven-storey Victorian water tower into a functional residential asset is an exercise in extreme adaptive reuse. The standard narrative frames such projects through the lens of romanticism, aesthetic transformation, and DIY perseverance. A rigorous structural and financial analysis reveals a different reality: acquiring a legacy industrial asset at auction is a high-risk capital expenditure project governed by severe regulatory constraints, engineering bottlenecks, and non-linear cost curves.
The Structural Mechanics of Vertical Industrial Assets
Legacy municipal infrastructure built during the Victorian era prioritizes compressive strength over flexibility. Water towers were engineered to hold immense static loads via masonry walls of extraordinary thickness, often utilizing mass brickwork or stone masonry combined with internal cast-iron structural framing.
The primary engineering challenge in residential conversion is not structural failure under load, but spatial compartmentalization. Verticality imposes a severe functional tax. Horizontal dispersion allows for continuous living zones, whereas a seven-storey vertical stack forces a strict vertical zoning hierarchy. Service integration requires routing plumbing, HVAC, and electrical conduits through multi-wythe brick walls that were never designed to be pierced. Core drilling through historic masonry compromises structural integrity unless load distribution frames are retrofitted, multiplying labor costs per linear foot compared to standard timber or steel-frame construction.
Thermal performance represents the second major physical bottleneck. Victorian brickwork lacks cavity insulation. Applying internal insulation reduces usable floor area within an already constrained cylindrical or square footprint, while external insulation destroys the architectural heritage protected by historical preservation listings. Managing interstitial condensation within thick masonry walls requires hygrothermal modeling to prevent timber rot in floor joists tied directly into exterior walls.
The Financial Architecture of Auction Acquisition
Acquiring a derelict industrial structure at auction introduces a unique set of economic variables. Auctions compress due diligence timelines, forcing buyers to price tail risks into their initial bids.
Auction Acquisition Cost -> Compressed Due Diligence -> Hidden Structural Deficits -> Capital Expenditure Overruns
The purchase price of an abandoned water tower frequently represents a minor fraction of the total project lifecycle cost. The economic equation is dictated by the ratio of acquisition cost to remediation cost. Because these assets are typically zoned for public utility or agricultural use rather than residential habitation, the valuation must account for the planning gain phase. Securing change-of-use permits involves protracted negotiations with local planning authorities, architectural conservation officers, and environmental agencies.
Contingency funds for conversion projects of this scale cannot rely on standard percentage markups. Standard residential renovations operate on a 10 to 15 percent contingency buffer. Adaptive reuse of unserviced industrial infrastructure requires a minimum 30 to 40 percent contingency allocation due to unknowns discovered only after strip-out, such as lead paint remediation, asbestos abatement, structural settlement, and compromised foundation footings.
Regulatory Constraints and Planning Compliance
Navigating the bureaucratic framework of heritage assets requires a structured approach to compliance. Most Victorian water towers carry local listing status or sit within conservation areas. This legal designation shifts the optimization function from maximizing interior square footage to preserving architectural envelope integrity.
Planning authorities evaluate proposals against specific statutory criteria:
- Material authenticity: Replacements must match original mortar composition, brick taxonomy, and ironwork profiles.
- Massing and silhouette: External additions, such as balconies or fenestration expansions, are heavily restricted or outright rejected if they alter the civic profile of the structure.
- Access and egress: Fire safety regulations mandate secondary escape routes for multi-storey vertical structures, which often translates to the expensive installation of exterior cantilevered steel stairwells or internal fire-rated core shafts that consume valuable floor area.
Failing to secure listed building consent for unauthorized alterations can trigger enforcement notices compelling complete demolition of non-compliant work, introducing existential regulatory risk to the capital stack.
Phased Execution Strategy for Vertical Conversions
Executing a multi-level industrial conversion demands a strict operational sequence to avoid compounding inefficiencies.
The initial phase focuses on envelope weatherproofing and structural stabilization. Temporary roof scaffolding and weather-tight sealing must precede any interior demolition to halt internal degradation caused by water ingress.
The second phase involves core infrastructure insertion. Rather than finishing floors sequentially from bottom to top, engineering services must be designed as a central vertical spine. A dedicated service riser housing high-pressure water feeds, waste drainage gravity drops, and electrical trunking must be established across all seven storeys. Gravity drainage dictates the placement of wet rooms, clustering bathrooms and kitchens vertically to minimize pumping requirements and pipe run lengths.
The final phase centers on environmental control and spatial partitioning. Implementing mechanical ventilation with heat recovery is non-negotiable in a vertical tower to combat stack effect, where warm air rises rapidly to the upper levels, creating pressure differentials that draw moisture through lower masonry layers.
Capital allocation must be weighted heavily toward the hidden structural and mechanical layers rather than superficial interior finishes. Prioritizing envelope integrity and core vertical routing ensures long-term asset stabilization and mitigates the risk of catastrophic budget failure.