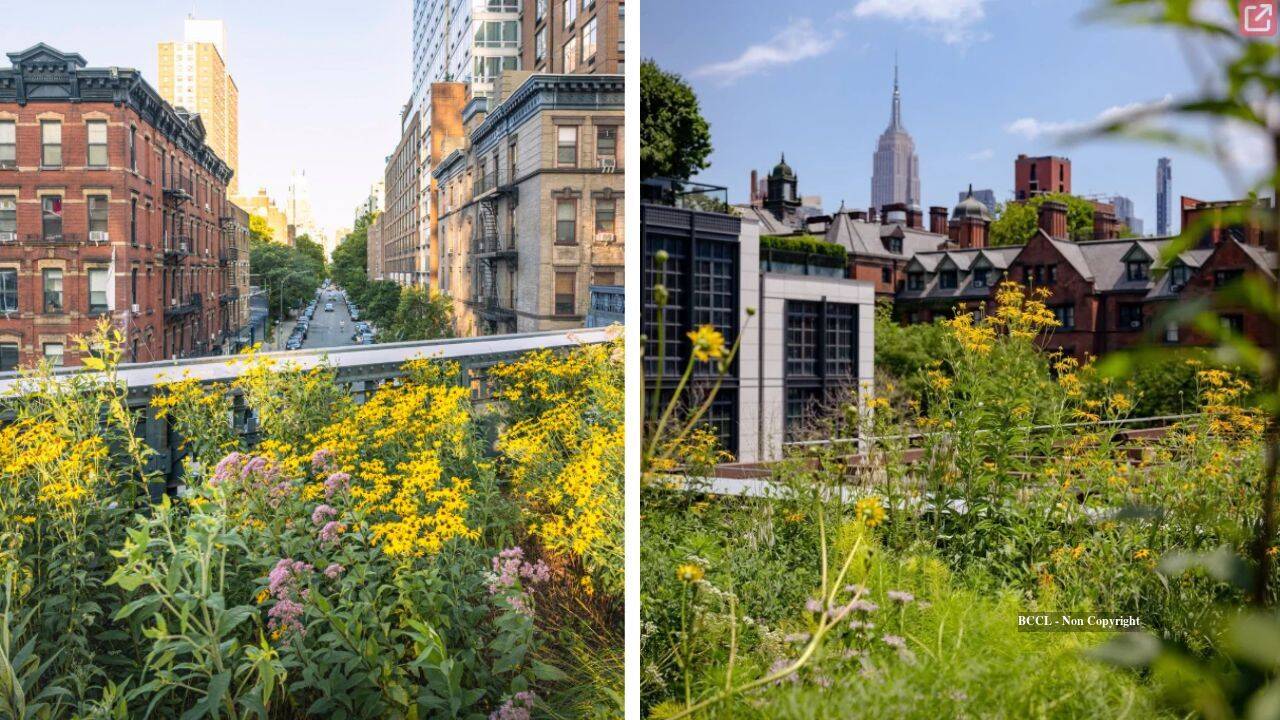
Completing a multi-decade urban infrastructure project requires synchronizing horticultural biology, municipal zoning, and capital allocation. The scheduled November opening of the High Line’s final garden—a terminus anchored by 2,000 perennial plantings—marks the physical completion of Manhattan’s elevated linear park, yet the operational reality behind this milestone reveals a complex engineering and ecological strategy that standard press coverage routinely overlooks.
The Structural Logic of Autumnal Planting
Standard consumer coverage treats a November garden opening as an aesthetic finale. From a horticultural engineering perspective, installing 2,000 perennials in late autumn is a calculated risk-mitigation strategy designed to maximize root establishment while minimizing evapotranspiration stress.
During the summer months in USDA Hardiness Zone 7b, ambient heat and solar radiation reflected off surrounding glass curtain walls create an urban heat island microclimate on elevated structures. Installing herbaceous perennials between May and August forces plants to allocate metabolic energy toward foliar maintenance and transpiration cooling rather than subterranean anchoring. By shifting installation to November, landscape architects exploit a specific thermal window: air temperatures drop, halting top-growth and triggering dormancy, while soil temperatures in raised structural beds remain warm enough to support active root elongation until the ground freezes.
This timing dictates three operational outcomes:
- Reduced Irrigation Overhead: Dormant or semi-dormant foliage requires a fraction of the water volume demanded during peak summer, lowering the immediate load on automated drip-irrigation grids during the critical transplant-shock window.
- Mycorrhizal Integration: Lower soil temperatures and higher autumn moisture retention accelerate fungal colonization around root zones, establishing nutrient-uptake networks before the spring growth surge.
- Weed Suppression: Planting at the onset of winter eliminates competition from aggressive summer annual weeds, allowing the 2,000 perennials to claim canopy dominance when soil temperatures cross the 50-degree Fahrenheit threshold the following April.
The limitation of this approach is mechanical vulnerability. Without a full growing season to knit root masses together, late-autumn plantings remain susceptible to frost heaving—a process where repeated freeze-thaw cycles push shallow root balls out of the substrate—and wind desiccation from Hudson River gusts. Maintenance crews must compensate with heavier winter mulching and precise moisture monitoring prior to the first hard freeze.
The Three-Tiered Architecture of Elevated Soil Systems
Unlike at-grade municipal parks, an elevated rail viaduct cannot rely on native subsoil or natural hydrological drainage. Every square foot of the final garden operates as a closed-loop engineered container constrained by the dead-load limits of early-20th-century steel and concrete infrastructure.
To sustain 2,000 perennials without exceeding structural weight tolerances, the planting medium must resolve an inherent physical contradiction: it must be lightweight enough to protect the viaduct, porous enough to prevent waterlogging during intense coastal storms, and retentive enough to prevent drought stress during July heatwaves.
This is achieved through a stratified profile:
- The Structural Drainage Layer: Positioned directly above the waterproof membrane and root barrier, this layer consists of lightweight expanded shale, slate, or clay aggregates. It eliminates hydrostatic pressure by channeling excess stormwater toward internal viaduct scuppers, preventing water from pooling and adding catastrophic dead weight to the steel girders.
- The Filter Fabric Interface: A non-woven geotextile membrane separates the drainage aggregate from the growing medium. Without this barrier, fine organic particles migrate downward, clogging drainage channels and creating anaerobic pockets that induce root rot.
- The Engineered Substrate: Rather than heavy topsoil, elevated linear parks utilize a calibrated blend of expanded minerals, coarse sand, and composted organic matter. Organic content is strictly capped—typically below 15 to 20 percent by volume. If organic matter exceeds this threshold, rapid microbial decomposition causes soil subsidence, compressing air pockets and suffocating perennial root systems within five years.
Understanding this substrate mechanics exposes why perennial selection is strictly non-negotiable. Plants installed in this final section must tolerate shallow root zones (often ranging from 12 to 24 inches in depth), high alkalinity from surrounding concrete leaching, and extreme wind shear.
Capital Allocation and the Linear Park Bottleneck
The completion of the final garden transitions the High Line from a perpetual construction and capital-campaign entity into a stabilized, mature asset. This shift alters the financial and operational calculus for Friends of the High Line, the non-profit conservancy responsible for managing the space in partnership with the New York City Department of Parks and Recreation.
Throughout its phased construction—spanning the initial southern section, the rail yards, the spur, and now this final connection—the organization operated under a growth-driven capital model. Major philanthropic contributions and municipal allocations were tied to tangible physical expansions. Once the final 2,000 perennials are in the ground, the fundraising narrative shifts from high-visibility capital creation to perpetual operational maintenance.
In public-private park management, this transition introduces the Maintenance Deficit Trap. Donors readily fund named gardens, structural bridges, and architectural milestones; they rarely fund the recurring labor costs of hand-weeding, soil remediation, and structural steel repainting. Yet an elevated perennial garden designed in the naturalistic "New Perennial" style (pioneered by Piet Oudolf and applied across the High Line) is among the most labor-intensive horticultural formats in existence.
Unlike conventional turfgrass parks, which can be maintained at scale using mechanized mowing equipment, a dense matrix of 2,000 interlocking perennials requires selective, manual intervention. Horticulturists must edit aggressive self-seeders, cut back dead biomass in late winter without damaging emerging bulbs, and manage pest pressures without broad-spectrum synthetic pesticides that would compromise urban pollinator populations. As the physical footprint reaches 100 percent completion, the organization’s fixed labor overhead hits its permanent ceiling while its ability to pitch novel physical expansions drops to zero.
Pedestrian Flow Dynamics and Carrying Capacity
Opening the final terminus alters the spatial topology of the entire 1.45-mile corridor. Previously, incomplete segments functioned as dead-end spurs or bottlenecks, forcing bidirectional pedestrian traffic to double back along narrow walkways. Completing the final garden resolves specific circulation deadlocks while simultaneously introducing new throughput pressures.
Urban pedestrian networks follow principles analogous to fluid dynamics. When a linear corridor gains a fully realized terminus, two distinct behavioral shifts occur:
- Dwell-Time Concentration: A newly opened garden featuring high-density botanical installations acts as a visual anchor. Visitors decelerate to photograph, observe, and congregate, reducing average walking speed and shrinking the effective width of adjacent pathways.
- Bidirectional Equalization: Connecting the final garden to surrounding street-level transit hubs and neighboring developments redistributes entry and exit volumes. Instead of funneling crowds primarily through southern access points in the Meatpacking District, pedestrian load balances across the northern and western thresholds.
The strategic risk lies in ecological degradation via human encroachment. High Line pathways frequently narrow to under ten feet in width. When pedestrian density exceeds two people per square meter, visitors instinctively step onto planted borders to pass slower groups. In an at-grade park, foot traffic compacts soil; on an elevated viaduct with engineered lightweight soil, foot traffic crushes the macro-pore structure of the expanded aggregate, permanently destroying drainage capacity and snapping dormant perennial crowns.
Strategic Maintenance and Monetization Protocols
With physical expansion concluded, leadership must pivot immediately from construction management to asset optimization. Relying on legacy tourism volume and standard philanthropic appeals will result in structural budget compression within three fiscal cycles.
To protect both the botanical integrity of the new 2,000-perennial installation and the long-term balance sheet, park operators and urban planners must execute three specific maneuvers:
- Implement Dynamic Crowd Metering at Terminus Access Points: Rather than allowing unrestricted ingress at the new garden’s entry stairs and elevators, operators should deploy real-time optical crowd counters tied to automated gate metering during peak weekend hours. Capping simultaneous occupancy preserves the narrow pathways from soil-compacting foot traffic and maintains the acoustic and visual serenity that drives donor satisfaction.
- Monetize Horticultural Intellectual Property and Data: Two decades of operating an elevated, pesticide-free ecological laboratory in a high-density coastal city has generated proprietary data on microclimate adaptation, green-roof hydrology, and perennial survival rates. The conservancy should package these longitudinal datasets into paid technical consulting, municipal licensing frameworks, and accredited training modules for global infrastructure projects—converting a pure cost center (horticultural labor) into a recurring B2B revenue stream.
- Restructure Endowment Campaigns Around Ecological Performance Metrics: Transition donor pitches away from naming physical square footage toward funding measurable environmental outputs—such as stormwater retention gallonage, urban heat island mitigation, and pollinator biodiversity indices. Institutional ESG funds and municipal climate-resilience grants provide deeper, more durable capital pools for verified ecological performance than traditional civic philanthropy.
The final garden’s November opening closes the architectural chapter of the High Line, leaving behind a permanent operational mandate: proving that high-density, naturalistic urban ecology can remain financially and biologically solvent without the momentum of endless expansion.