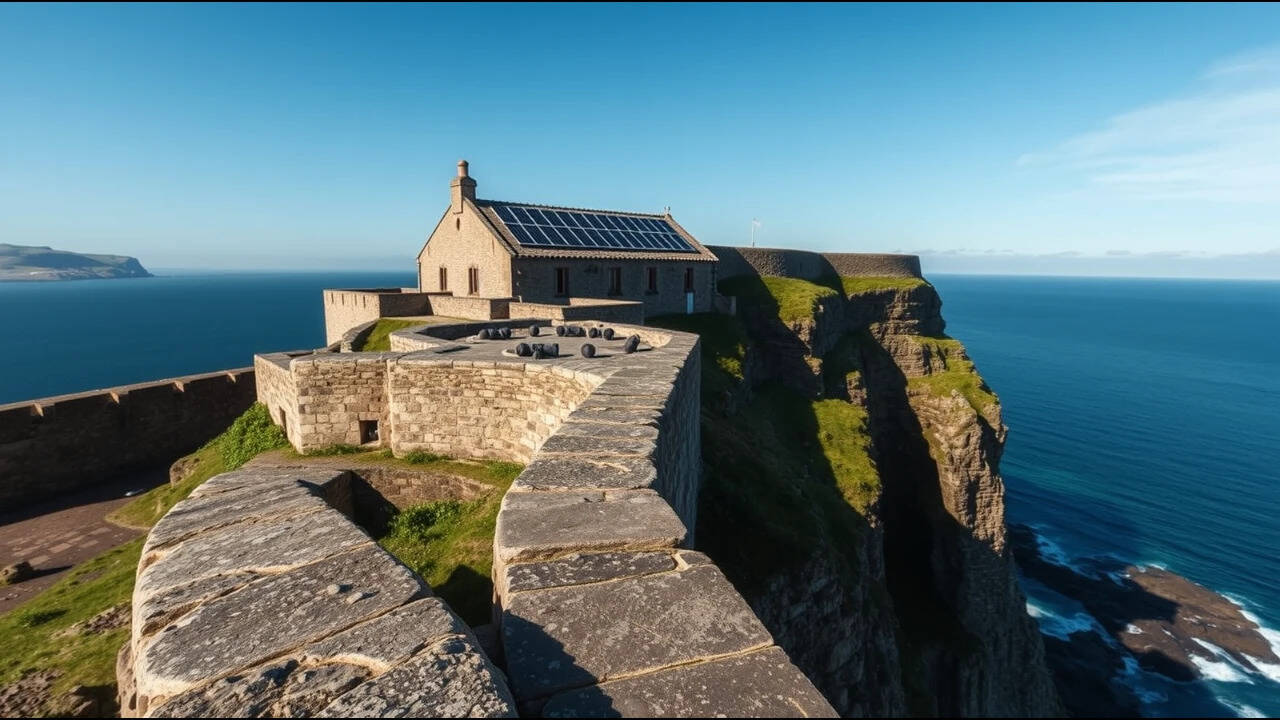
Transforming a decommissioned military installation into a functional residential property is not merely an exercise in interior design. It is an extreme architectural conversion that exposes the friction between historical conservation mandates and modern structural physics. When a mid-19th-century coastal artillery fortification undergoes a decade-long capital expenditure cycle totaling two million pounds, the project ceases to be a conventional residential build. It becomes a masterclass in risk management, structural engineering constraints, and capital allocation under deep uncertainty.
Most media narratives surrounding historical property transformations rely on romanticized prose about preserving heritage. They focus on the aesthetic payoff while ignoring the underlying cost function. To analyze such a project rigorously, one must strip away the sentimental veneer and examine the mechanics of military-to-residential retrofitting. This requires evaluating the project through three structural lenses: the thermal envelope challenge, the regulatory compliance bottleneck, and the spatial optimization paradox.
The Thermal Physics of 19th-Century Masonry
The primary technical failure mode in converting historical fortifications is mismanaging the building envelope. Forts built during the Victorian era were engineered to withstand kinetic impacts, not to retain heat. Their walls often consist of multiple meters of granite, brick rubble infill, and ashlar masonry.
This material composition creates massive thermal mass coupled with zero inherent insulation. In a modern residential structure, insulation is placed within the wall cavity or on the exterior. In a protected military monument, exterior alterations are legally prohibited, and interior insulation carries severe moisture risks.
When warm, humid air inside a repurposed fort meets cold, uninsulated masonry walls, condensation forms at the dew point boundary. Over time, this trapped moisture leads to interstitial rot, structural degradation, and severe indoor air quality failures. Addressing this requires a specialized internal vapor-permeable framing system that isolates the living space from the damp stone without creating a sealed moisture trap.
The financial capital required to solve this thermodynamic problem accounts for a significant portion of multi-million-pound budgets. It is an invisible expense. Visitors see the restored stone arches and polished floors; they do not see the engineered ventilation and localized dehumidification loops required to keep the masonry from slowly destroying the interior finishes from behind.
The Regulatory Compliance Bottleneck
Historic preservation laws impose severe operational friction on architectural conversions. A structure designated as a scheduled monument or listed building operates under a legal framework where alterations are treated as permanent damage until proven otherwise.
This creates a high-friction regulatory environment with unpredictable timelines. Project managers cannot rely on standardized material sourcing or rapid prototyping. Every intervention—from routing electrical conduits through granite vaults to installing modern wastewater management systems—requires bespoke engineering solutions that respect the structural integrity of the asset.
The economic consequence of this friction is capital lockup. Extended planning cycles increase holding costs, while specialized labor requirements inflate the hourly wage component of the budget. Craftsmen capable of working with lime mortar, historical ironwork, and load-bearing stone vaults command a severe market premium.
Consequently, the cost-to-square-foot ratio in fort conversions diverges drastically from residential new builds. The budget is consumed not by luxury finishes, but by regulatory compliance and the mitigation of unforeseen structural anomalies discovered only after invasive investigation begins.
Spatial Optimization and the Paradox of Mass
Military architecture prioritizes defensive geometry over human ergonomics. Forts are characterized by thick interior dividing walls, narrow corridors, compartmentalized gun batteries, and deep, windowless spaces designed to protect personnel from ordnance.
This creates a fundamental spatial optimization paradox. The total footprint of a fort may span thousands of square meters, but the usable, habitable floor area with adequate natural light and ventilation is often a fraction of that total. Architects must navigate deep-plan layouts where natural illumination cannot penetrate the core of the structure.
Resolving this requires strategic structural editing, such as cutting light wells through multi-meter-thick stone ceilings—a task fraught with engineering risk—or accepting dark-core rooms that must be artificially lit and ventilated.
Circulation paths become inefficient. Corridors meant for moving munitions do not translate neatly into domestic hallways. Every square meter reclaimed for residential utility demands a disproportionate engineering input.
The Capital Expenditure Risk Profile
Viewing a two-million-pound decade-long project through a purely financial lens reveals an asymmetric risk profile. Real estate assets of this class are illiquid. They do not trade on standardized metrics, and their valuation is heavily dependent on idiosyncratic demand.
The capital invested in overcoming the thermodynamic and regulatory hurdles of a fort conversion does not scale linearly with market value. A standard residential property can be upgraded to capture a predictable return on investment through cosmetic and functional modernizations. A fort conversion absorbs capital defensively. Money is spent merely to bring the asset up to baseline habitability, with no guarantee that the local property market will price in the immense engineering labor required to achieve it.
The strategic takeaway for architectural adaptation of military heritage is clear. Success relies entirely on front-loading diagnostic engineering before committing capital. Without a rigorous understanding of the thermodynamic behavior of massive masonry and the friction of heritage preservation laws, budgets will compress, timelines will expand, and the asset will remain an expensive structural monument to miscalculated risk.