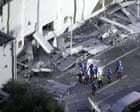
The ground shuddered with a sudden, violent force, turning solid pavement into fluid motion and trapping dozens inside a major commercial complex. When a major earthquake strikes Japan, the immediate headlines naturally focus on the raw magnitude, the initial casualty counts, and the chaotic rescue operations unfolding in real time. Yet beneath the dramatic footage of emergency crews prying open twisted metal and shoring up unstable walls lies a much deeper, more uncomfortable structural reality.
A Japan earthquake injuring over one hundred people and leaving shoppers trapped inside a modern retail hub is not merely a random act of nature testing concrete. It is a stress test of urban architecture, crowd management psychology, and building code enforcement under extreme seismic pressure. Years of engineering advancements have transformed skyscrapers into flexible pendulums designed to sway rather than snap. However, large retail environments present a distinct set of vulnerabilities that engineers and city planners continue to grapple with long after the dust settles.
The Anatomy of Retail Vulnerability
Modern shopping complexes are marvels of consumer convenience, engineered with vast open atriums, sweeping glass facades, and minimal interior load-bearing partitions to maximize sightlines and foot traffic. These architectural choices, which make commercial spaces feel airy and welcoming during normal operations, turn into severe liabilities when tectonic plates violently collide.
An open atrium requires immense spans of unsupported roof structure. When lateral seismic waves propagate through the foundation, these massive suspended roofs experience severe torsional stress. Glass curtains, installed to project transparency and modernity, shatter into thousands of razor-sharp projectiles under frame distortion. Furthermore, escalators and elevators—the primary circulatory arteries of multi-level retail—frequently misalign or suffer immediate mechanical lockouts when the structural shafts warp even a fraction of an inch.
Shoppers caught inside do not merely face falling debris. They confront an environment engineered to disorient. When emergency lighting fails or backup generators stutter, vast windowless corridors transform into disorienting mazes. Escalators stop mid-stride, becoming jagged metal stairs choked with panicked crowds. Automated security shutters, designed to drop during fires or structural anomalies to protect inventory, occasionally deploy erroneously due to circuit shorting, effectively sealing exits and trapping patrons inside pitch-black chambers.
Beyond the Epicenter The Ripple Effect on Infrastructure
Emergency response protocols in Japan are among the most rigorous globally, refined through decades of tragic history and continuous technological iteration. Automated early warning systems broadcast alerts to mobile phones seconds before primary shear waves arrive, triggering automatic shutdowns for bullet trains, industrial assembly lines, and elevator banks.
Yet, the interface between automated civic safety and privately owned commercial real estate remains uneven. While transit hubs and municipal buildings undergo exhaustive seismic retrofitting, commercial developers often operate under financial pressures that prioritize aesthetic modernization over deep structural overhauls. Retrofitting a decade-old shopping mall with base isolation systems—giant elastomeric pads that decouple the building from ground motion—costs tens of millions of dollars and requires prolonged business disruption. Consequently, many facilities settle for minimum compliance standards rather than optimal resilience.
This regulatory gap exposes a fundamental friction point in disaster preparedness. Building codes establish baseline survival thresholds, ensuring structures do not pancake and crush occupants. Surviving a collapse, however, is a very different metric than maintaining operational integrity. A building can successfully pass its legal obligation by remaining standing while simultaneously twisting its interior framework enough to jam every exit door, trap elevators between floors, and sever internal communication lines.
The Human Factor in Seismic Chaos
Physical concrete and steel tell only half the story. The psychological response of trapped consumers dictates the survival rate during the critical first thirty minutes following a major jolt. Panic spreads faster than structural damage.
When exits jam and alarms shriek, crowd dynamics shift unpredictably. Bottlenecks form not because capacity is mathematically exceeded, but because human instinct drives people toward familiar entry points rather than secondary egress routes. In sprawling malls featuring complex layouts, signage indicating emergency exits often becomes obscured by fallen promotional banners, dislodged ceiling tiles, or smoke from ruptured electrical transformers.
Facility operators conduct mandatory evacuation drills, but these exercises almost invariably occur during off-peak hours with trained staff, bearing little resemblance to a Saturday afternoon teeming with families, elderly shoppers, and distracted tourists unfamiliar with the layout. When an earthquake strikes during peak retail hours, floor staff must transition instantly from customer service representatives to crisis coordinators. Without clear, redundant communication channels that function when cellular networks overload, coordination breaks down entirely. Staff members find themselves shouting instructions over blaring alarms, leading to conflicting directions and counterproductive crowd movements.
Engineering the Next Generation of Safe Spaces
Addressing these systemic vulnerabilities requires a fundamental shift in how commercial real estate conceptualizes disaster resilience. The objective must move beyond mere life safety to functional recovery and immediate egress viability.
Architects are beginning to experiment with decoupled interior partitioning systems. Instead of rigid drywall and fixed glass partitions that shatter and block corridors during a tremor, designers are utilizing flexible, sliding composite panels that absorb lateral movement without shedding debris. Ceiling grid systems are also undergoing redesigns, moving away from heavy lay-in acoustic tiles toward lightweight, cable-braced membranes that remain intact even when the structural skeleton flexes violently.
Equally critical is the modernization of egress pathways. Emergency doors must incorporate mechanical fail-safes that operate entirely independently of electrical grids or automated security networks, ensuring they can be pushed open manually with minimal force even if the frame is slightly warped. Power redundancy needs to evolve beyond basic emergency lighting to include localized battery backups for directional signage and public address systems, ensuring that trapped occupants retain situational awareness even when the main grid fails completely.
The physical scars of a major tremor heal slowly, but the institutional lessons fade even faster once public attention shifts to the next news cycle. Until commercial real estate developers treat seismic resilience as an operational imperative rather than a regulatory checkbox, the next major tremor will continue to find vulnerabilities hidden behind shiny glass facades and open atriums.
The earth beneath the archipelago remains restless, storing immense tectonic energy that will inevitably test the nation's built environment once again. The measure of preparedness is not found in how quickly rescue crews can pry open the wreckage after the fact, but in how rarely those rescues are required in the first place.


