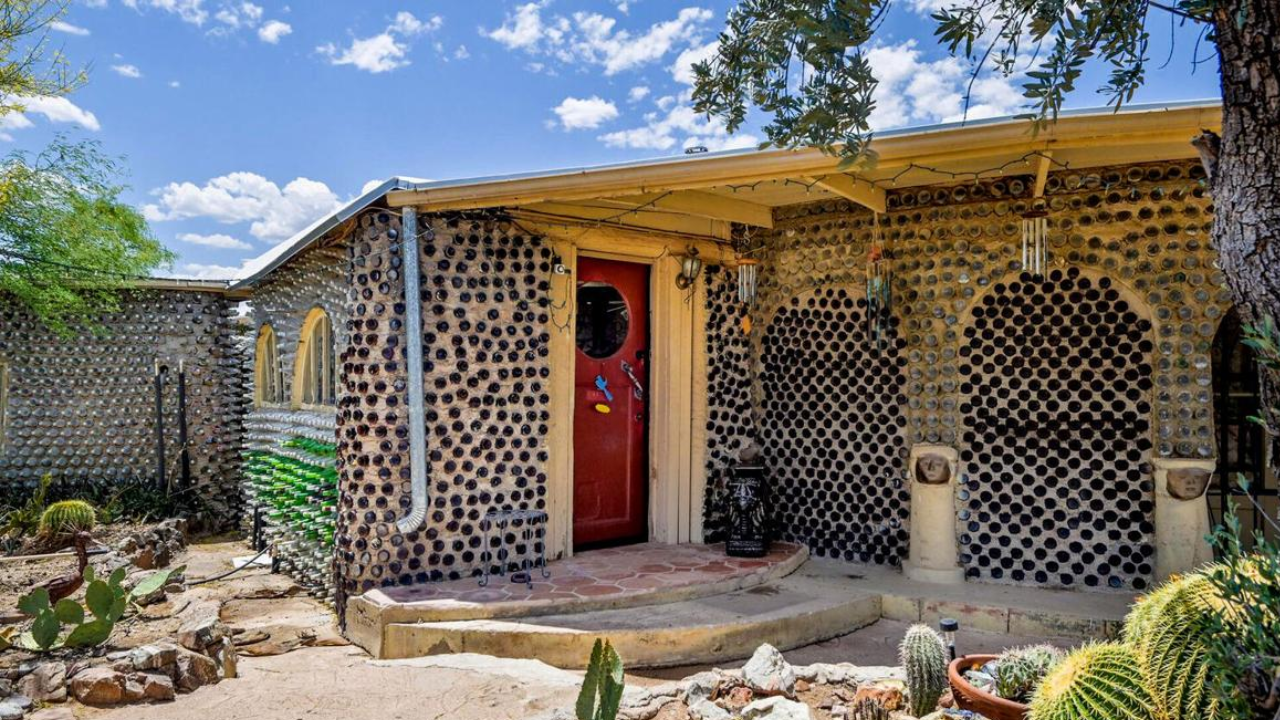
Vernacular architecture often originates from economic constraint rather than aesthetic experimentation. When an Arizona couple began constructing a carport using discarded glass bottles in 1964, they were not participating in a conceptual art installation; they were executing a localized resource arbitrage strategy. Discarded packaging materials cost zero units of financial capital while possessing unique physical properties. However, translating post-consumer waste into load-bearing or infill masonry introduces severe engineering trade-offs that popular narratives consistently overlook. Evaluating this building method requires a rigorous breakdown of material physics, labor economics, and thermodynamic performance.
The Material Physics of Vitreous Masonry
Glass is an amorphous solid characterized by a smooth, non-porous surface. This lack of porosity creates a fundamental structural vulnerability when integrated into masonry assemblies: mortar relies on mechanical interlock and surface suction to achieve bond strength. Standard Portland cement mortars fail to form a chemical bond with silica glass.
[Glass Surface] --- (Zero Porosity / No Suction) ---> [Mortar Interface Failure]
Without specialized bonding agents or physical anchoring geometries, glass-and-mortar walls exhibit low shear resistance.
Compressive strength, conversely, is exceptionally high for individual glass containers when loaded axially along their vertical axis. A single glass bottle subjected to uniform vertical compression can support significant weight. Yet, stacking irregular cylindrical objects creates uneven load distribution paths. Stress concentrations occur at point contacts rather than distributed planes, leading to premature localized fracturing under dynamic loads or seismic shifts.
To mitigate this, builders must establish uniform bed joints by encasing bottles within thick mortar matrices, transforming the assembly into a composite wall where glass acts primarily as aggregate or infill rather than pure structural units.
The Cost Function of Labor Intensity
The economic rationale for using discarded bottles collapses when factoring in total labor expenditure. Financial analysis of alternative construction reveals a persistent illusion of free materials.
- Acquisition and Sorting: Sourcing uniform containers requires collection logistics, cleaning, label removal, and grading by dimensional tolerance.
- Preparation: In double-wall construction methods, bottles are frequently joined base-to-base to create a sealed air cavity. This requires cutting, epoxying, or specialized jigging.
- Placement and Tooling: Masonry production rates drop precipitously when laying irregular vitreous units compared to standard concrete masonry units or clay bricks.
A professional mason lays standard rectangular blocks at predictable square-footage rates per hour. Bottle masonry requires continuous manual adjustment to maintain plumb lines and level courses due to manufacturing variances in vintage glassware. The labor hours required to construct a single square meter of bottle wall far exceed conventional construction.
Consequently, the net economic equation yields higher total project costs unless labor is treated as a zero-opportunity-cost input supplied entirely by the owner-builder.
Thermodynamic Performance and Envelope Behavior
Thermal dynamics govern the habitability of structures built from high-density materials. Glass possesses a high thermal conductivity relative to insulation materials, meaning uninsulated bottle walls perform poorly in extreme climate zones.
The thermal performance depends heavily on the chosen assembly technique:
- Single-Wythe Solid Infill: Offers negligible thermal resistance. Heat transfers rapidly through the glass body, creating internal condensation points during diurnal temperature swings.
- Double-Walled Air Cavity: Sealed bottles trap air within the masonry core. Trapped air provides moderate convective resistance, functioning similarly to insulated glazing units if properly sealed against moisture infiltration.
In desert environments characterized by high daytime temperatures and rapid nocturnal cooling, high-mass walls provide thermal lag. The wall absorbs thermal energy during peak solar radiation hours and releases it slowly into the interior space overnight. However, without exterior shading or supplementary insulation, the U-factor of a glass bottle wall remains inferior to standard insulated wood-frame or structural insulated panel systems.
Regulatory and Structural Code Compliance
Municipal building codes enforce strict performance standards regarding structural integrity, fire resistance, and seismic resilience. Non-standard masonry assemblies face considerable friction during the permitting phase.
Engineers evaluating bottle walls cannot rely on standardized compressive strength tables or shear load formulas found in building codes. Each structure requires empirical testing or conservative engineering assumptions, driving up pre-construction administrative overhead.
Furthermore, seismic vulnerability presents a primary safety constraint. Unreinforced masonry constructed with smooth, non-bonding aggregate materials lacks ductility. During lateral ground acceleration, shear forces easily fracture the mortar matrix, causing catastrophic out-of-plane wall collapse. Modern implementations require internal steel reinforcement grids, reinforced concrete tie-beams, or wire mesh containment layers to satisfy structural safety thresholds.
Strategic Deployment Framework
Alternative building practices utilizing post-consumer waste must be categorized by their functional objectives. When structural loads are transferred to a primary skeleton of timber or steel, bottle masonry succeeds as a non-load-bearing infill system. In this configuration, the material serves aesthetic, acoustic, or low-cost partitioning functions without compromising structural safety.
Attempting to scale bottle masonry into primary structural walls for inhabited structures introduces prohibitive labor costs and building code liabilities. The 1964 Arizona carport endures not because it represents an optimal structural engineering paradigm, but because a carport demands minimal thermal regulation, low structural redundancy, and zero interior finish work. Future low-impact architecture must prioritize materials that balance embodied energy reduction with predictable mechanical performance, standardized installation rates, and regulatory compliance.